Specification & Finish.

Hampstead House boasts a specification of the highest order. Each apartment has been designed to be practical, light and above all, stylish. Every detail is finished to the highest standard, with comfort and living experience at the forefront of design.

Hampstead House

KITCHEN

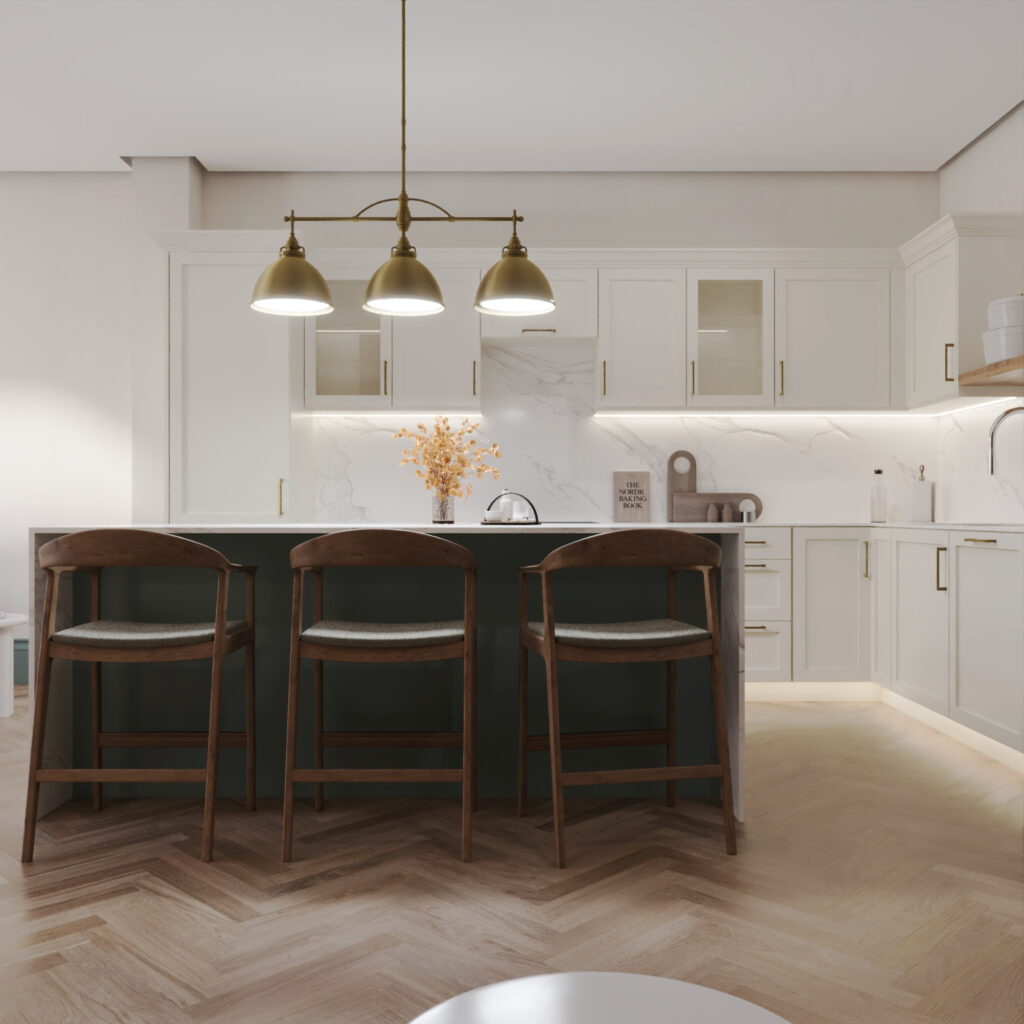
Handcrafted Elegance in Every Home. The kitchens at 402 Finchley Road are bespoke, hand-finished and specifically designed for each apartment.

Key features include:

  • 22 mm cabinetry with glass-lined pull-drawers
  • Hand-painted shaker-style doors in Farrow & Ball colours
  • 22 mm veined stone worktops with waterfall edges
  • Full-height stone splashbacks
  • Sculpted islands or breakfast bars in most apartments
  • Satin nickel handles, ironmongery and matching sockets/switches
  • Siemens appliances throughout
  • Instant boiling-water taps
  • Recessed stone sinks
  • Integrated wine fridges
  • Under-unit LED lighting & pendant lighting over islands.

These are kitchens that combine craftsmanship, practicality and refined design — the centrepiece of every home.

  • Contemporary kitchen units (upgrade options available)**
  • Individually designed layouts
  • Integrated fridge/freezer
  • Integrated dishwasher
  • Branded appliances
  • Touch control hob
  • Stainless steel multi-function oven
  • Washer/dryer

INTERIOR DESIGN

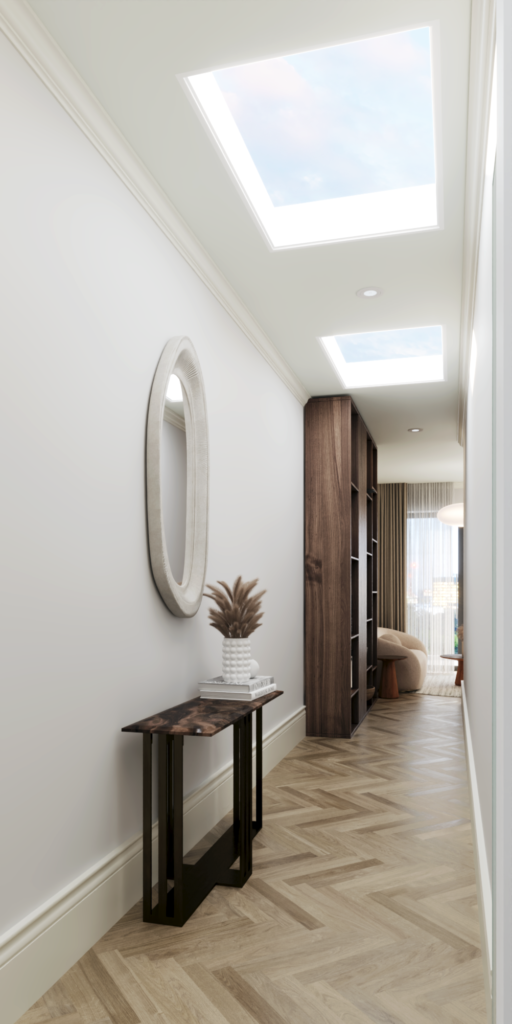
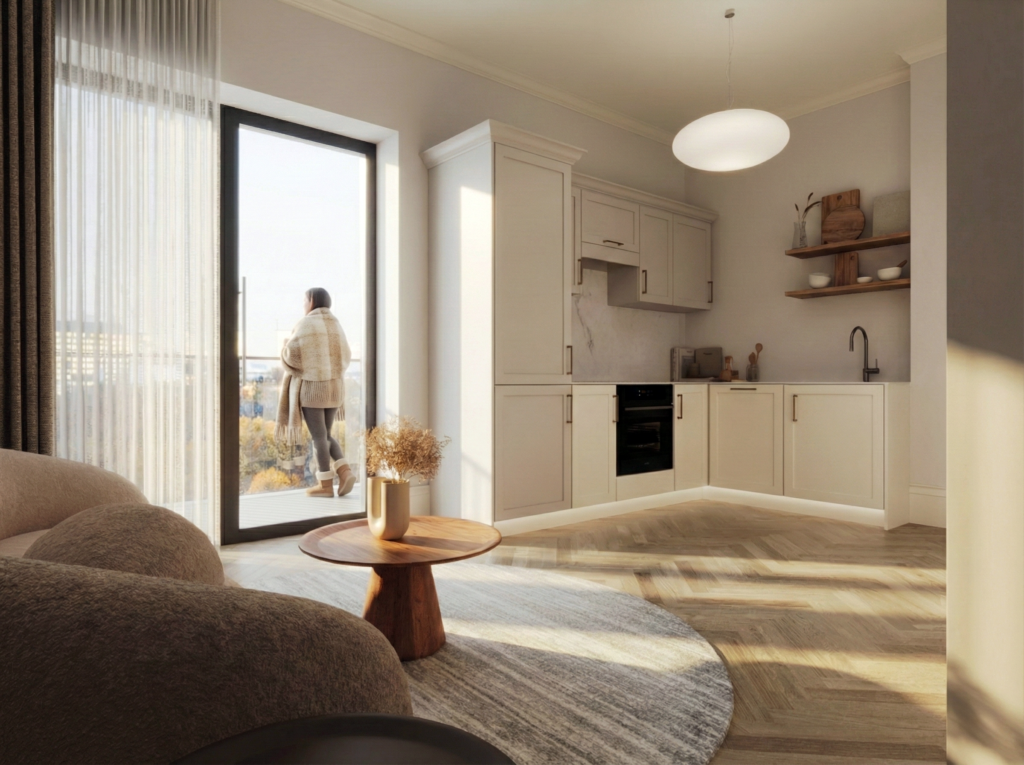
Calm, crafted & individually designed. Each apartment is unique. Working with Farrow & Ball heritage palettes, every home features its own colour scheme — carefully matched across cabinetry, architraves, skirting and feature walls to create continuity and character. Natural textures, warm tones and elegant lighting schemes run throughout, establishing a serene and inviting living experience. Skylights in select apartments further enhance the brightness and openness of key living areas.

  • Contemporary internal doors with polished chrome door furniture
  • Fitted Carpets as standard with Karndean wood effect flooring upgrade options available**
  • Built-in wardrobes to Bedrooms****

BATHROOMS

Spa-Like Spaces with Exceptional Finish. Bathrooms are fully tiled from floor to ceiling in expansive 120×60cm porcelain slabs — a statement rarely seen in new-build schemes.

Each bathroom includes:

  • Shaker-style vanity units
  • Anti-fog illuminated mirrors
  • Victorian-inspired shower and bath fittings
  • Premium brassware in satin nickel
  • Elegant, understated lighting

The result is a clean, luxurious and timeless aesthetic.

  • White semi-pedestal wall mounted basin with polished chrome mixer tap.
  • White bath with bath filler, stylish fixed wall mounted shower head and integrated polished chrome wall mounted triple mixer plate controls***
  • Glass bath screen to baths where overhead shower provided
  • Shower enclosure with stylish fixed wall mounted shower head, separate hand shower set and polished chrome wall mounted mixer plate controls***
  • Modern close coupled white toilet
  • Polished chrome ladder style heated towel rail to all bathrooms/shower rooms
  • Fitted mirror
  • Ceramic floor and wall tiling
Hampstead House - Finchley, apartments Barnet town centre

Built for life,
designed with purpose.

Hampstead House - Finchley, apartments Barnet town centre

SAFETY & SECURITY

  • Private audio door-entry system to all apartments
  • Power and telephone points to all apartments for wireless intruder alarm to be fitted at a later date by purchaser
  • Multi-point locking, spy hole and security chain to apartment entrance doors
  • Mains hardwired smoke detectors, heat detectors and fitted with residential sprinkler system***

PEACE OF MIND

All apartments benefit from a 10 year build Warranty (CML compliant)

Lighting & Atmosphere

Curated Lighting That Shapes the Home. Lighting at 402 Finchley Road has been designed to enhance atmosphere, comfort and architectural detail.

Features include:

  • Minimal use of downlights for a softer ambience
  • Concealed perimeter LED strips
  • Recessed lighting within joinery
  • Pendant lights over kitchen islands
  • Balcony LED lighting continuing the internal design language
  • Bespoke lighting in communal areas including stairwell LEDs and door-head illumination

This layered lighting design creates warmth, depth and a sense of calm throughout every apartment.

ELECTRICAL FITTINGS & HOME ENTERTAINMENT

  • Recessed LED ceiling downlighters throughout
  • Television (Sky Q, terrestrial, DAB and FM radio) point to the primary reception room
  • Return feed television points to master bedroom
  • Wiring to facilitate telephone line to primary reception room
  • Single grid switch to all kitchen appliances
  • Hyperoptic Fibre Broadband

Finishes & Materials:

Every finish has been selected to elevate the living experience:

  • Flooring: premium herringbone timber flooring throughout
  • Bedrooms: loop-pile carpets with thick underlay
  • Heating: individually zoned underfloor heating in every room
  • Doors: internal painted timber / external anthracite, double glazed
  • Smart home: 7″ intercom with mobile connectivity controlling lobby & lift access
  • Communal areas: glass balustrade staircase, matching herringbone flooring, bespoke LED lighting
  • Energy performance: EPC A rating — rare in London boutique schemes
  • Cycle storage: discreet, secure bike store separate from the lobby

CAR PARKING

  • Car parking options are available by agreement, speak to sales agent.

OTHER FEATURES

  • Individual private balconies
  • Two passenger lifts (one in each building)
  • Secure bicycle storage
Hampstead House - Finchley, apartments Barnet town centre

MANAGEMENT COMPANY

A management company will be appointed to administer the effective operation and maintenance of communal facilities for which a service charge will be levied and apportioned to the benefit offered.

**Subject to cut-off date.
***As applicable.
***Where denoted on floor plan, please refer to specific apartment floor plan.

Hampstead House - Finchley, apartments Barnet town centre

Let the light in,
at Hampstead House

get in touch

Hampstead House, 402 Finchley Road, London, NW2 2HR
live@hampstead.house

Developers:

Philip Haines | Tyler Norwood

Proma Beta Ltd. Registered Office Address:
3 Brook Business Centre, Cowley Mill Road, Cowley, Uxbridge, England, UB8 2FX

Company Registration No. 13635583

Agents:

mr@wayne-silver.com | www.wayne-silver.com
020 7431 4488 | 07743 861 613

Hampstead House - Finchley, apartments Barnet town centre